From £1,530 per window*
Based on a 1200 x 1200mm window, fitted, inc VAT, based on 4 windows fitted

Designed, supplied and fitted by our own team across Surrey, Berkshire, North Hampshire, Middlesex and West Sussex. Showroom in Guildford.
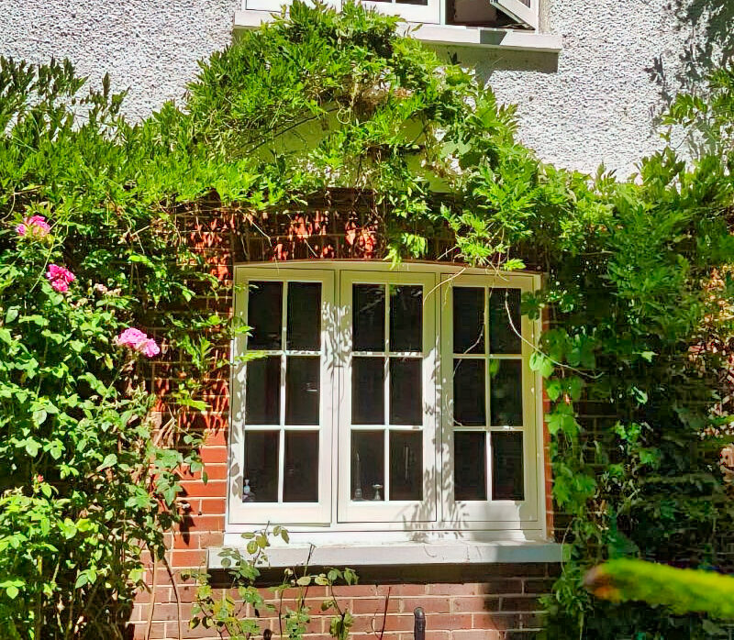
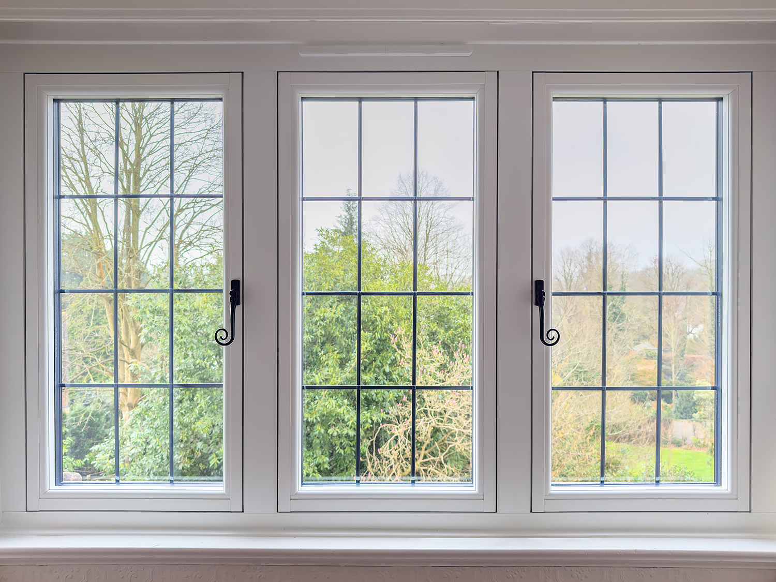
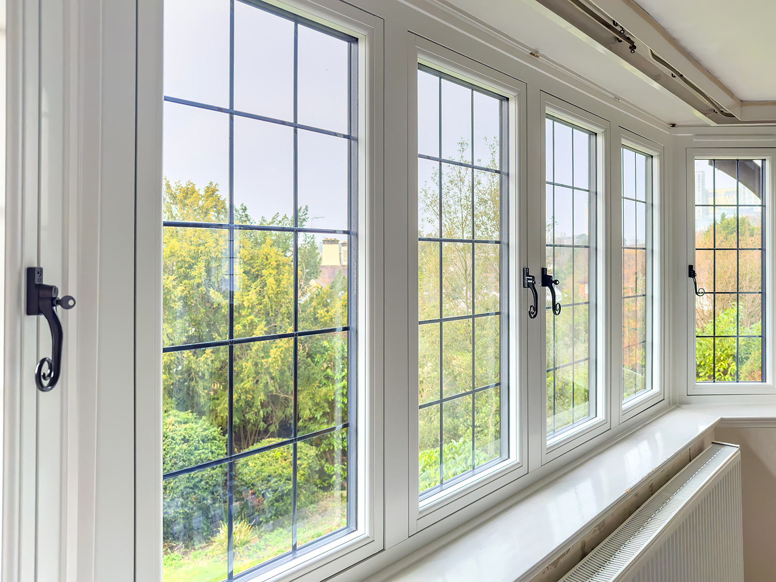
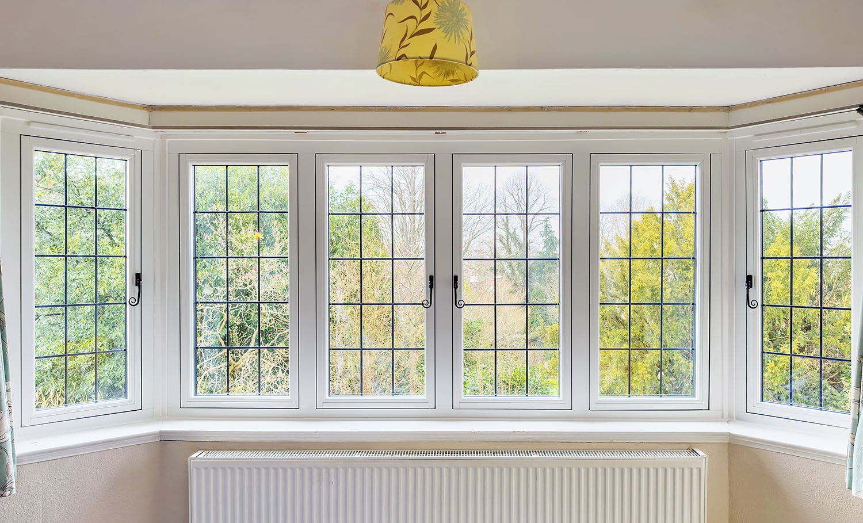
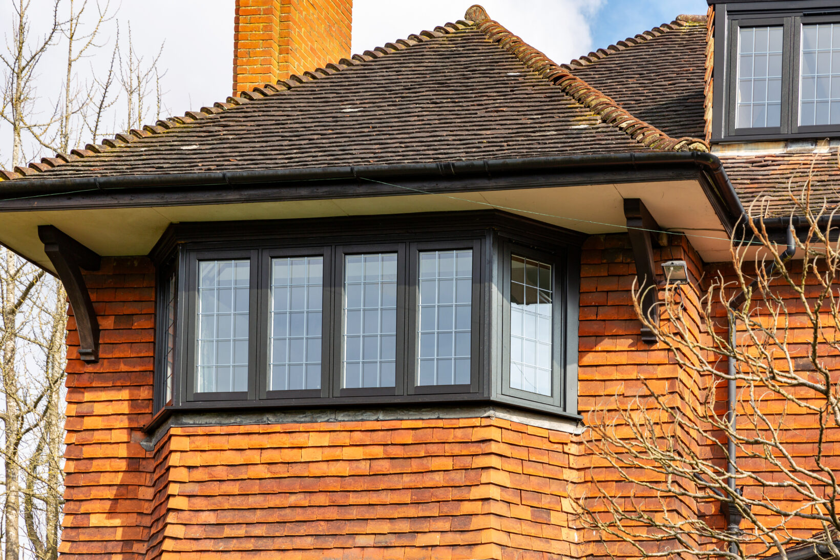
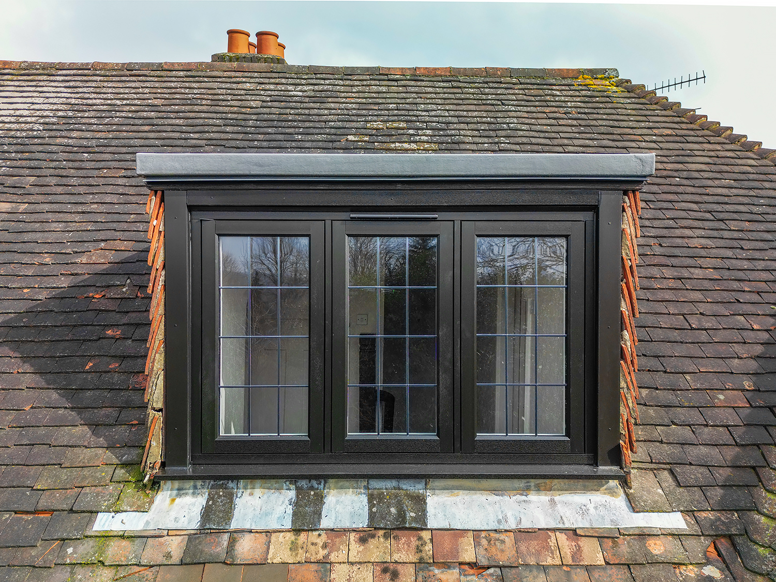
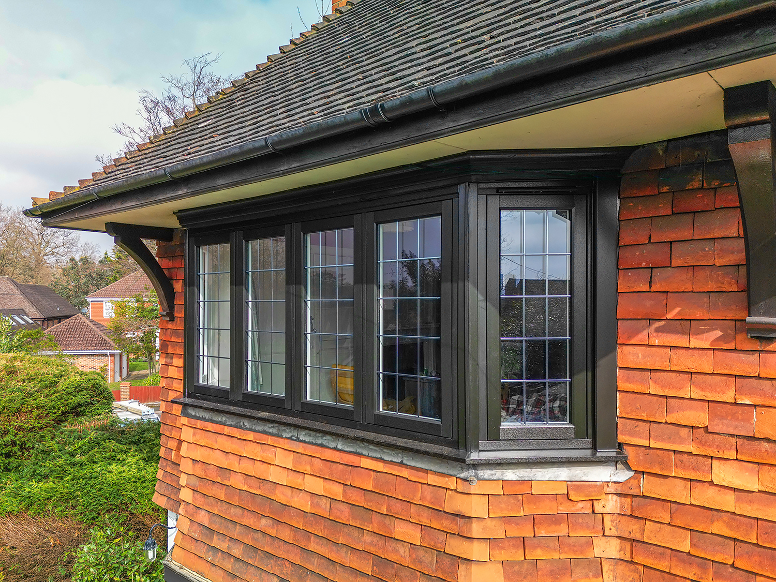


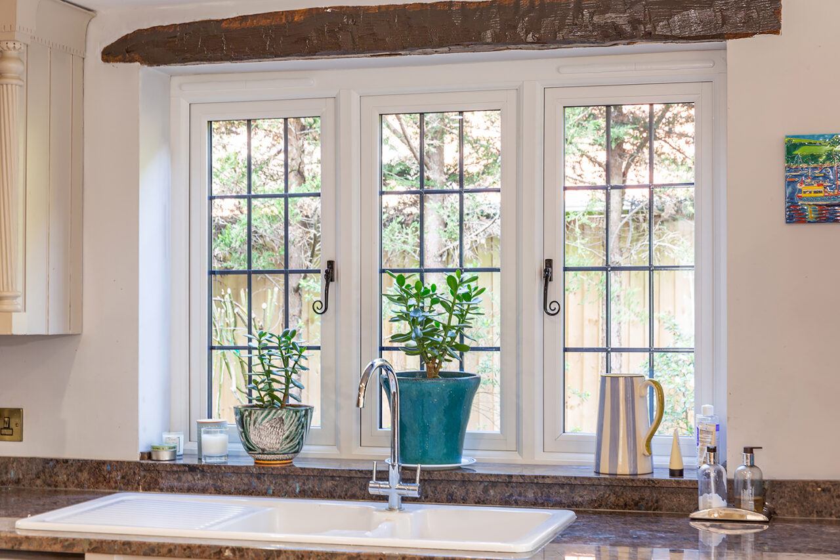

Mock sash windows look like a traditional vertical sliding sash, but open like a casement: a fixed pane and a single tilting sash rather than two panels that slide. Built on the same 70mm, six chamber profile as our standard uPVC casement, with a woodgrain foil finish for the character of timber.
From £1,530 per window, supplied and fitted, including VAT.*
Based on a 1200 x 1200mm window, fitted, inc VAT, based on 4 windows fitted
1.2 whole window U-value, same as our standard uPVC casement
Enhanced security, specified on any window
No sliding mechanism to maintain
Order to installation, then 1 to 2 days on site
Insurance backed as standard, plus your FENSA certificate
From £1,530 per window, supplied and fitted, including VAT.*
Most window companies will not put a number on a page. We will, because you need one before you invite anyone into your house.
Prices are indicative. Every opening is different, and your quotation is the accurate number, free of charge.
Your payment can be spread monthly over a term of up to 10 years.** Finance is provided by Dopple and you apply through our finance portal. A small deposit is due on order, the balance on completion.
| Stage | How long |
|---|---|
| Enquiry to home visit | As little as 2 working days |
| Home visit to quotation | 2 working days, up to 5 for specialist items |
| Order to technical survey | Up to 10 working days |
| Order to installation | Generally 8 to 10 weeks |
| Time on site | Typically 1 to 2 days for a full house |
| Do you need to move out? | No. You stay in the house throughout |
Glass manufacturing is heavily energy dependent, so our costs move with energy prices. Rather than pad every quotation against a rise that may not happen, we quote the real number on the day. If it lapses, come back whenever you are ready and we will requote free of charge.
You want the look of timber without the upkeep, and a mechanism that suits properties without depth for a real sliding sash.
You want proven performance, not an unfamiliar material. It’s built on the same 70mm, six chamber profile as our standard uPVC casement, with the same A rating and 1.2 U-value.
You want period character at a more accessible price than either solid timber or a genuine sliding sash.
You want security built in, not bolted on. Every window includes a multipoint locking system, impact resistant profiles and egress hinges as standard.
A well specified frame does not mean a compromise on security. Every timber alternative mock sash window can be specified to PAS 24, the enhanced standard Building Regulations require on new homes, which means it has been physically attacked under test conditions and held.
Tell your surveyor if security is a priority and we will specify accordingly.
Proudly serving Surrey since 1972, we’re a family-run glazing company offering quality windows, doors, conservatories, and bespoke glass solutions. Whether you’re upgrading your home’s look with double glazing, choosing a new front door, or planning a unique orangery, our team is here to bring your vision to life.

Both give you the classic sash look. The difference is how they open, and what your property can take.
| Mock sash | Traditional sliding sash | |
|---|---|---|
| How it opens | Fixed pane, one tilting sash, like a casement | Two panels that slide vertically |
| Frame depth needed | Standard casement depth | Deeper frame required for the sliding mechanism |
| Maintenance | Low, no sliding mechanism to maintain | Sash cords, weights or spiral balances need occasional attention |
| Look | Close match to a traditional sash from the outside | The genuine period mechanism |
| Price | More accessible | Higher |
Mock sash is the practical choice where the depth is not there for a real sliding sash, or where budget matters more than having the authentic mechanism. Bring a photo of your elevation to the Guildford showroom and we will tell you honestly which suits your house.
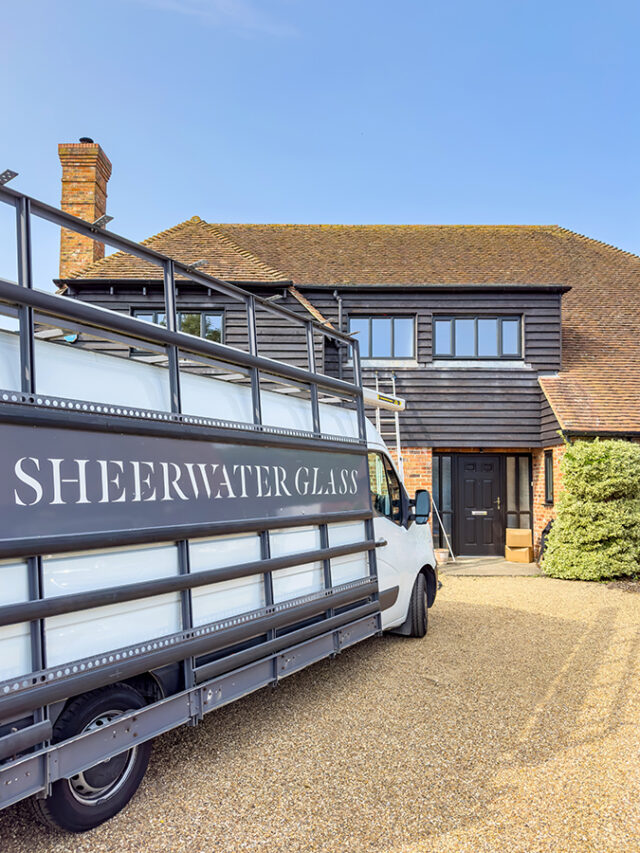
Sheerwater Glass proudly provides window and door installations, repairs, and glazing services throughout Surrey and the surrounding areas from our showrooms in Guildford and Woking.
To find out whether we cover your area, simply click the button below and check your postcode.

A fixed pane with a single top or side hung tilting sash, styled to echo a traditional two over two or six over six sliding sash. Georgian and astragal bars are available to complete the period look. Trickle vents fitted where Building Regulations require them. This range is also available as a flush casement.





























| Window Energy Rating | A |
|---|---|
| U-value | 1.2 W/(m2K) whole window, as standard |
| Material and construction | uPVC profile with a woodgrain foil finish, the same core system as our standard uPVC casement |
| Frame depth | 70mm, six chamber |
| Configuration | Fixed pane with a single tilting sash |
| Maximum sash size | Ask your surveyor |
| Security | Can be specified to PAS 24. Trojan shootbolt locking tested to BS7950. Impact resistant profiles and egress hinges |
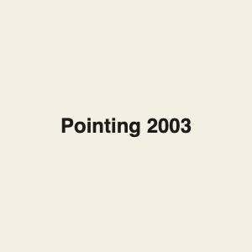
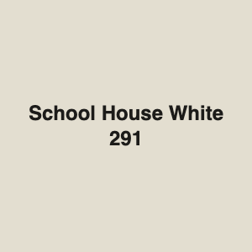
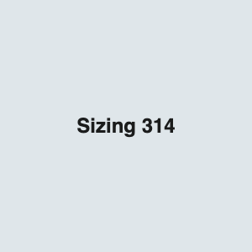
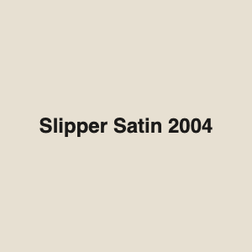
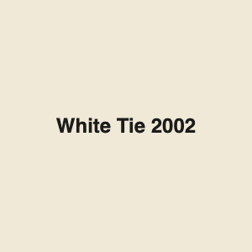
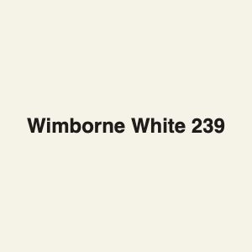
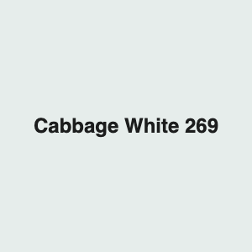
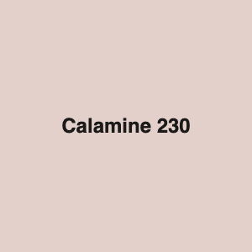
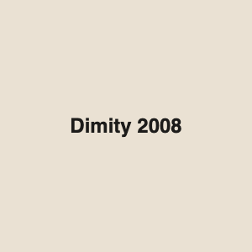
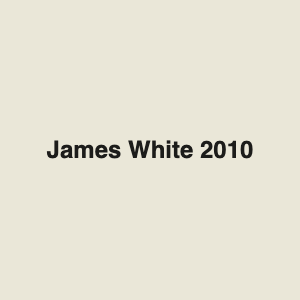
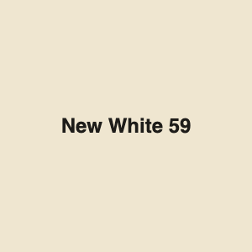
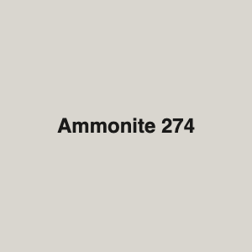
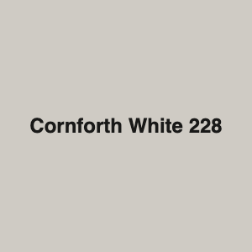
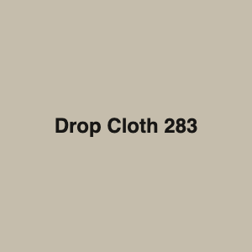
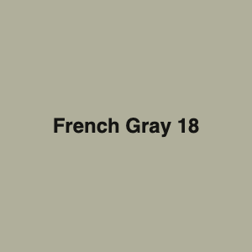
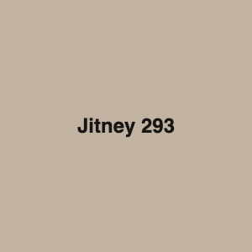
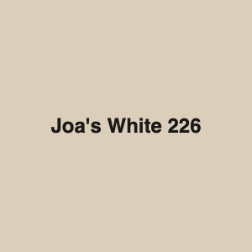
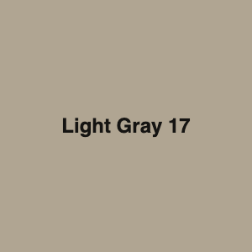
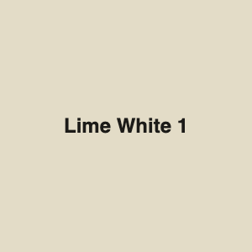
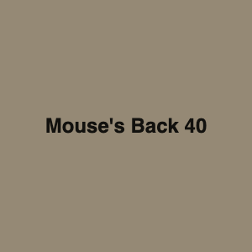
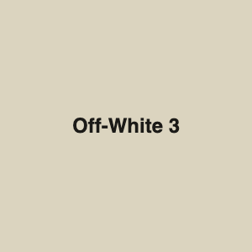
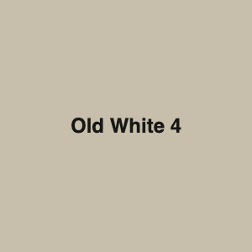
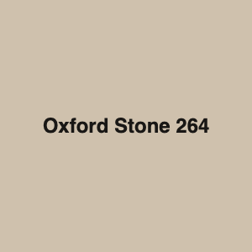
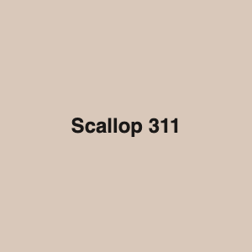
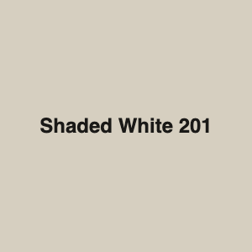
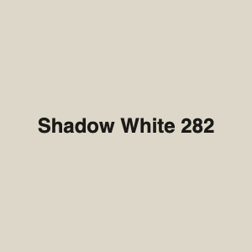
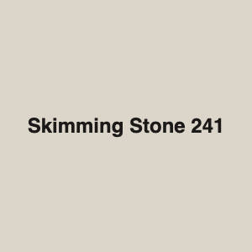
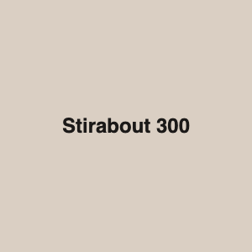
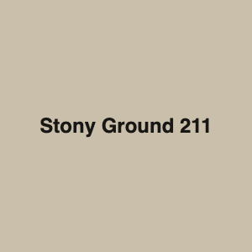
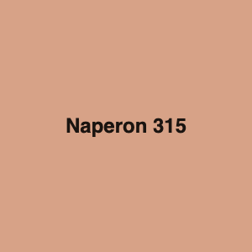
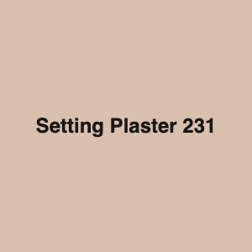
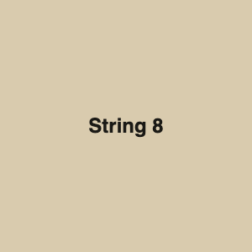
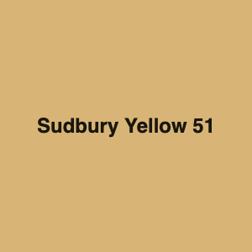
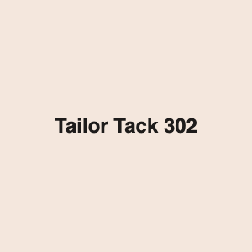
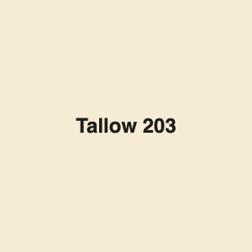
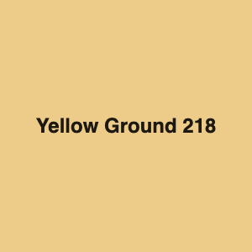
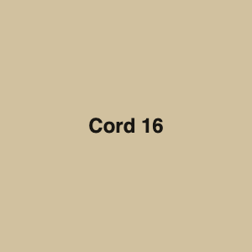
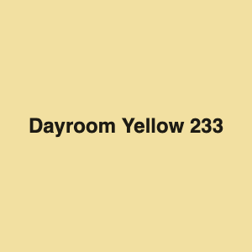
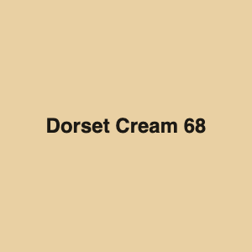
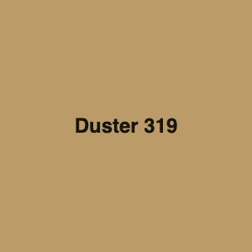
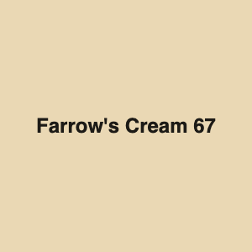
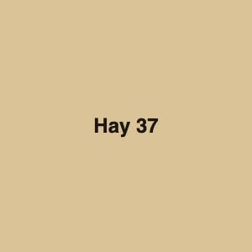
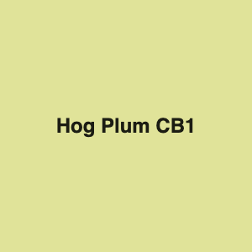
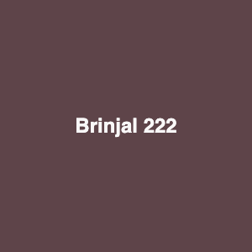
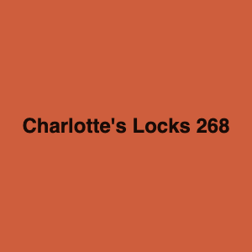
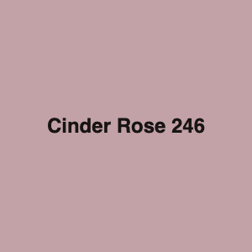
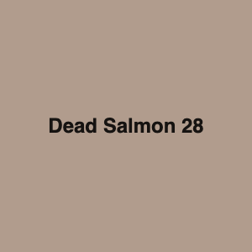
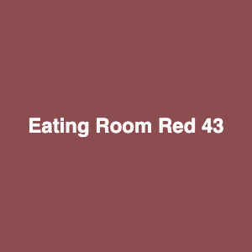
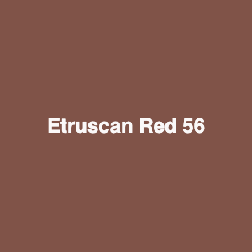
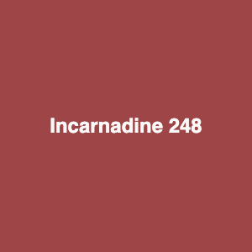
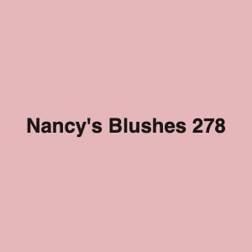
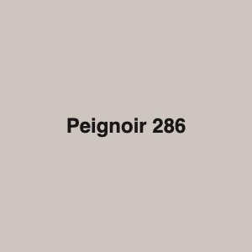
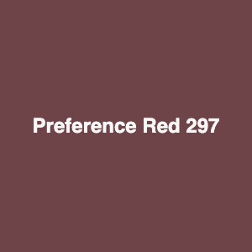
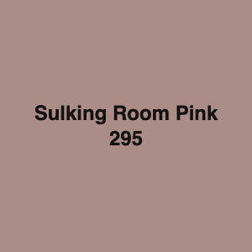
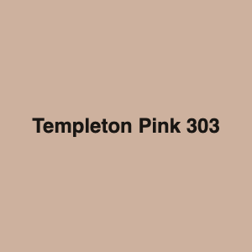
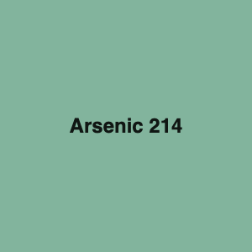
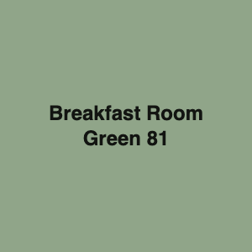
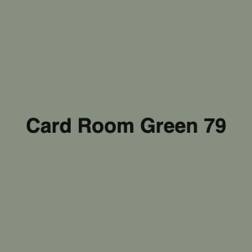
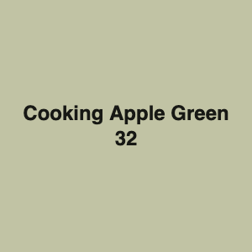
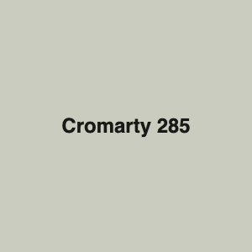
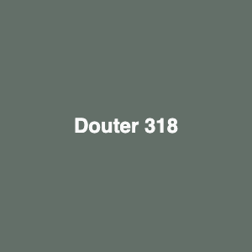
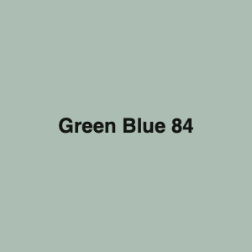
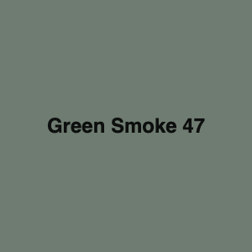
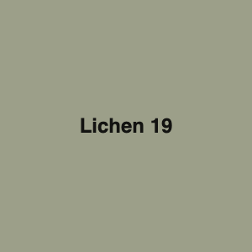
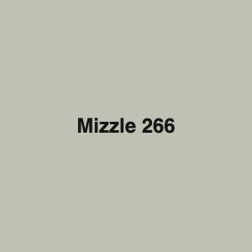
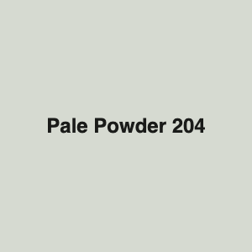
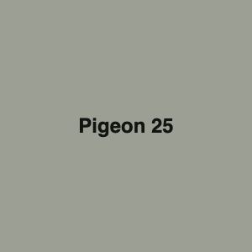
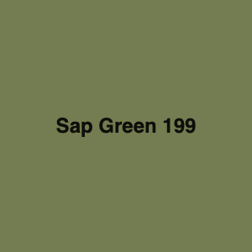
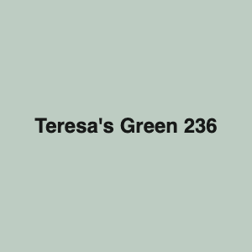
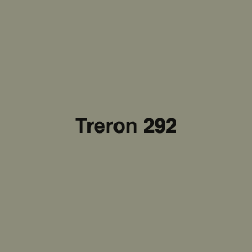
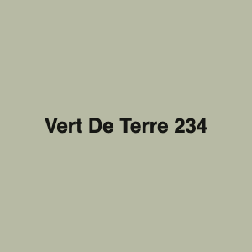
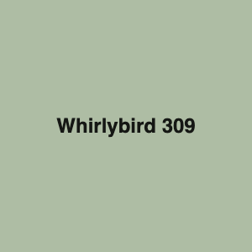
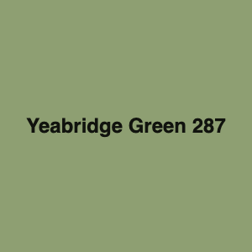
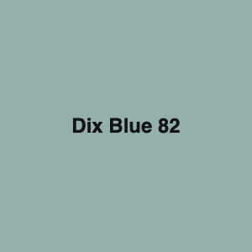
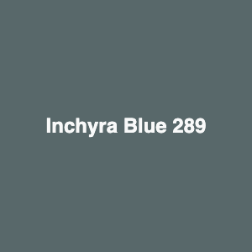
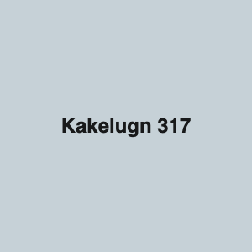
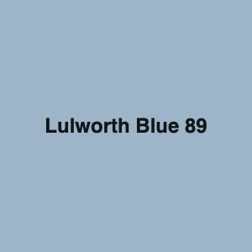
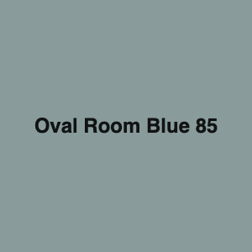
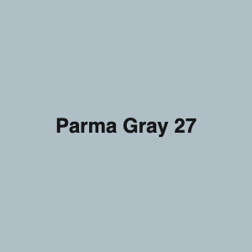
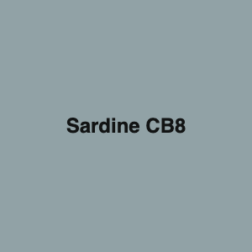
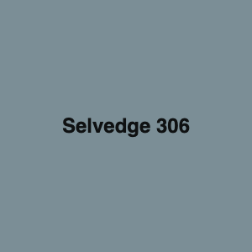
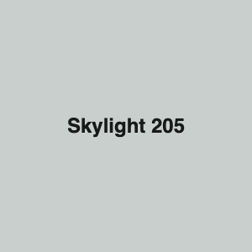
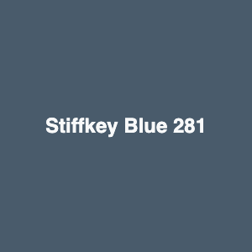

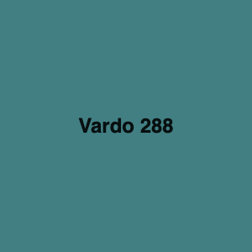
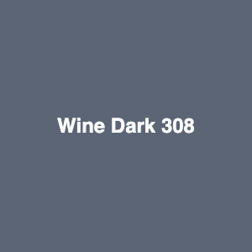
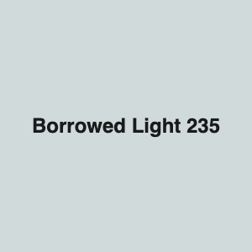
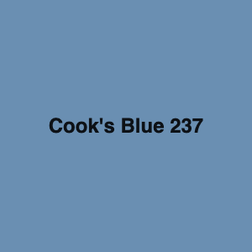
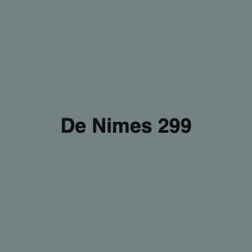
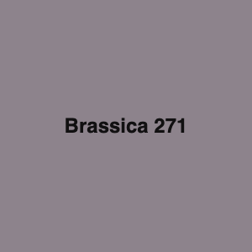
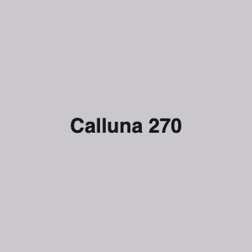
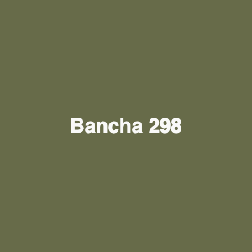
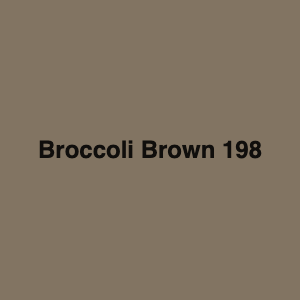
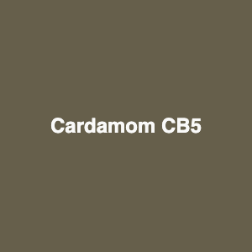
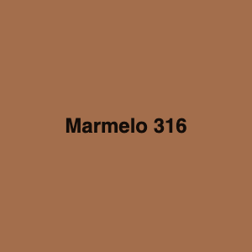
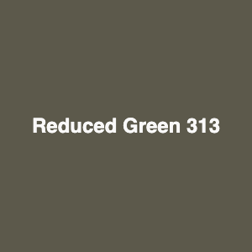
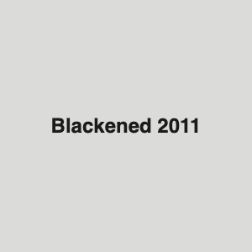
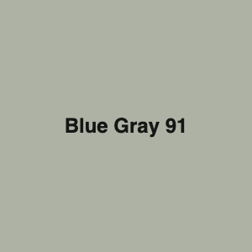
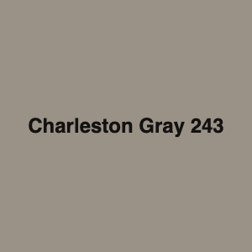
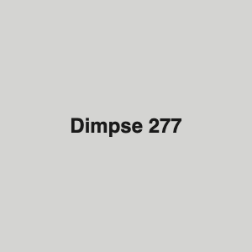
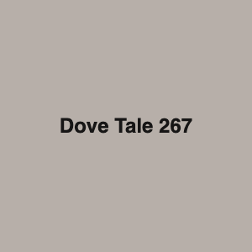

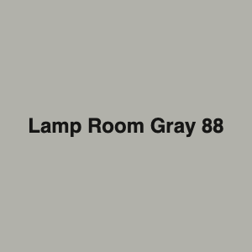
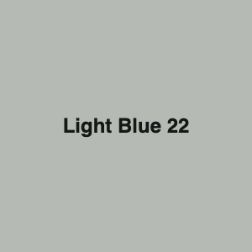
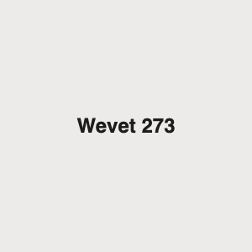
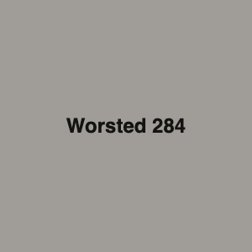
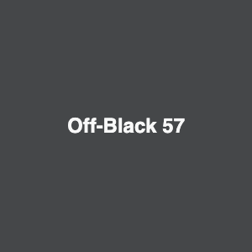
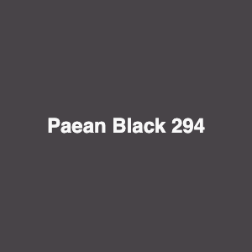
| Colours and finishes | 34, including 8 woodgrains |
| Guarantee | 10 years on frames, glass units and workmanship. 5 years on moving parts and hardware |
“Nick from Sheerwater Glass just finished fitting my windows – Great service, quick, efficient and very friendly. Definitely recommend.”
| Option | What it does | Standard or upgrade |
|---|---|---|
| Argon fill | Better insulation than air | Standard |
| Low emissivity coating | Reflects heat back into the room | Standard |
| Warm edge spacer bar | Cuts heat loss and condensation at the edge of the glass | Standard |
| Toughened safety glass | Required by Building Regulations in some positions. We will tell you where | Where required |
| Acoustic glass | Worth it on a main road, but only ever as good as the fabric of the building around it. Ask your adviser | Upgrade |
| Laminated security glass | Holds together if broken | Upgrade |
| Obscure and patterned | Bathrooms and overlooked windows | Upgrade |
| Leaded and Georgian bar | Period elevations and conservation areas | Upgrade |
| Upgraded thermal unit | Improves the U-value of the whole window | Upgrade |
| Triple glazing | Best performance, heaviest units. Available on selected frames | Upgrade |
| Frames, glass units and workmanship | 10 years |
|---|---|
| Moving parts and hardware | 5 years |
| Insurance backed guarantee | QANW, as standard |
| FENSA certificate | Issued automatically on qualifying installations |
The insurance backed part matters: your cover survives even if we are not here to honour it, and we provide it even on installations that do not qualify for FENSA. Most local companies do not.
A mock sash has a fixed pane and a single sash that tilts open, like a casement window. A traditional sliding sash has two panels that slide vertically past each other. Mock sash suits properties that do not have the frame depth a genuine sliding sash needs.
Essentially, yes. It shares the same 70mm, six chamber profile, 1.2 U-value and A energy rating, finished with a woodgrain foil that gives the look and texture of timber.
Yes. Every window can be specified to PAS 24, the enhanced security standard Building Regulations require on new homes, with Trojan multi point shootbolt locking tested to BS7950, impact resistant profiles and egress hinges.
Usually not, but you might if your house is listed or sits in a conservation area, and there are around 200 of those in Surrey. Mock sash is often chosen precisely because it keeps a period look in these areas. We will flag it at survey if we think you are affected.
Yes, automatically, on every installation that qualifies. You will need it when you sell the house.
Yes. We supply only if you are arranging your own fitting.
You’ll speak to a real person, not a call centre. We’ll talk you through options, no pressure.
* Prices are indicative starting prices, reviewed regularly. They are based on a 1200 x 1200mm window in white with one side hung opener, a fanlight and a fixed pane below, supplied and fitted including VAT, and an order of four windows to the same property. Colours and woodgrain finishes cost more.
** Finance is provided by Dopple, not by Sheerwater Glass. Sheerwater Glass Ltd is an Introducer Appointed Representative of Social Money Ltd, trading as Dopple, which is authorised and regulated by the Financial Conduct Authority, firm reference number 675283. We introduce you to Dopple and we do not lend or give credit advice. Applications are made through our finance portal and all lending is subject to status and affordability. Dopple provides the rate, the term options and a representative example before you apply.
Specifications vary by window style, so a figure given here for a timber alternative mock sash window may not apply to another style, size or material. What governs your installation is the specification in your written quotation and signed contract. If a particular figure matters to your decision, ask your surveyor and we will put it in writing.